Studio Layout
Studio Floor Plan
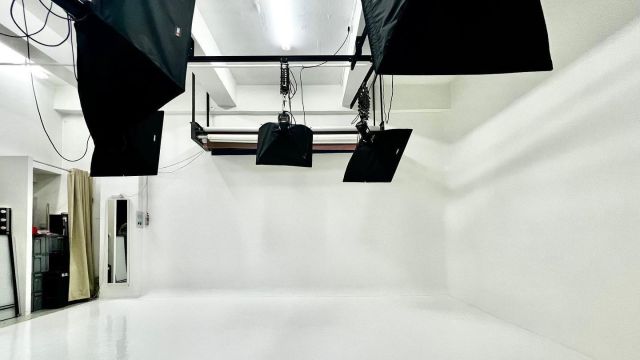
Two distinct zones — a shooting floor with dual cyclorama walls, and a lounge area for clients, makeup, and crew.
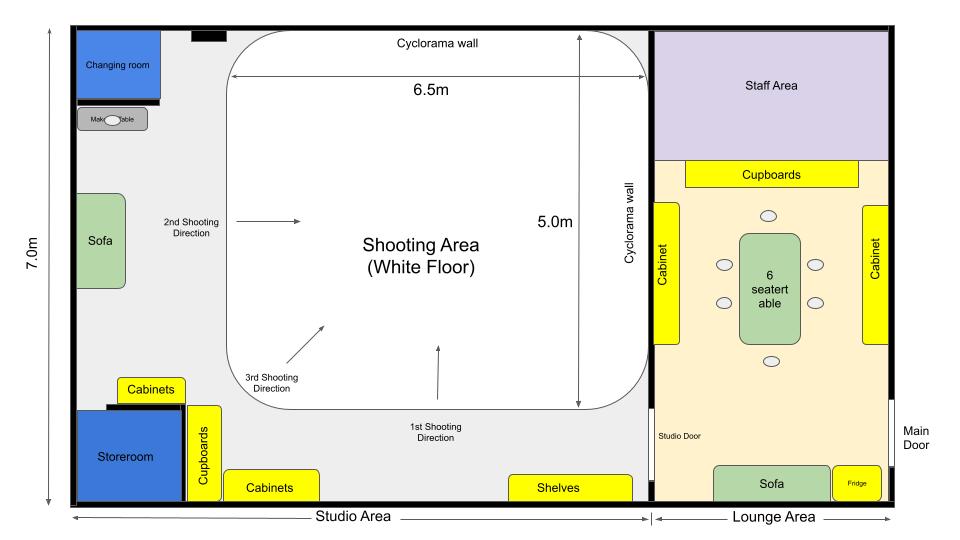
9m × 7m
Total Studio Area
63 sqm
6.5m × 5m
Shooting Floor
32.5 sqm · White cyclorama
4.3 m
Ceiling Height
High ceiling throughout
3
Shooting Directions
1st, 2nd & 3rd direction
2
Cyclorama Walls
Back wall + side wall
15 pax
Max Capacity
Comfortably
See current studio specifications and rental inclusions. Cameras and other separately charged items are listed under equipment rental.
Backdrops
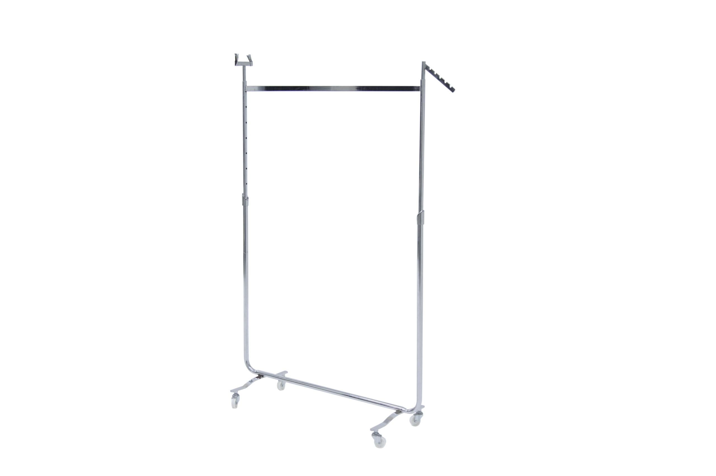
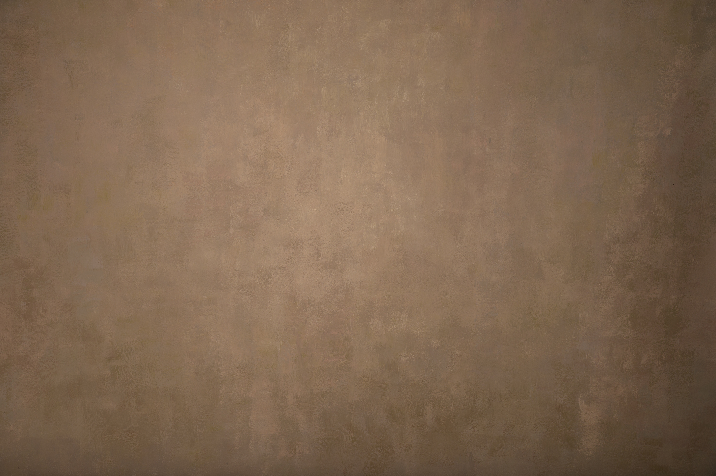


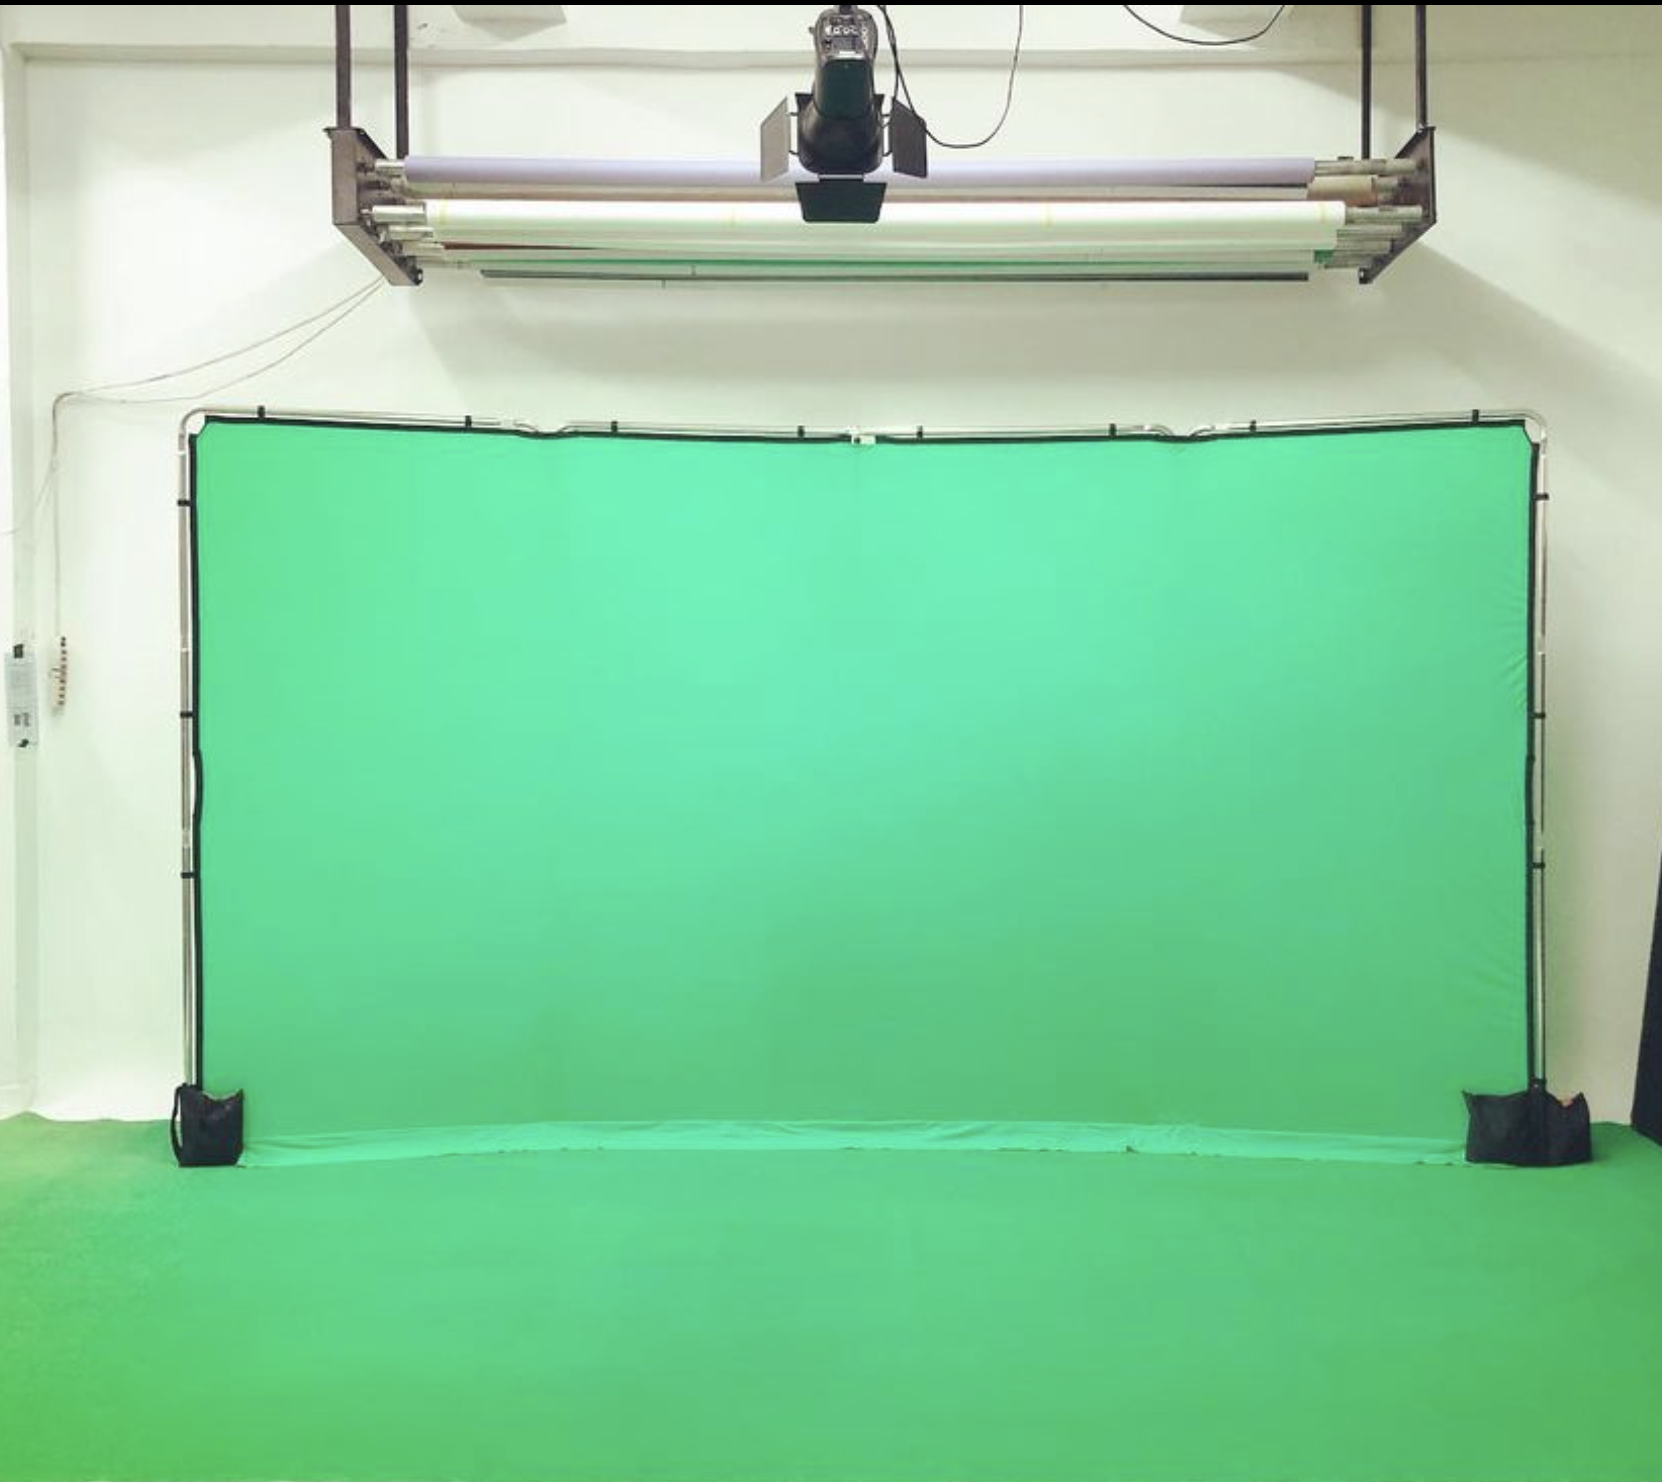
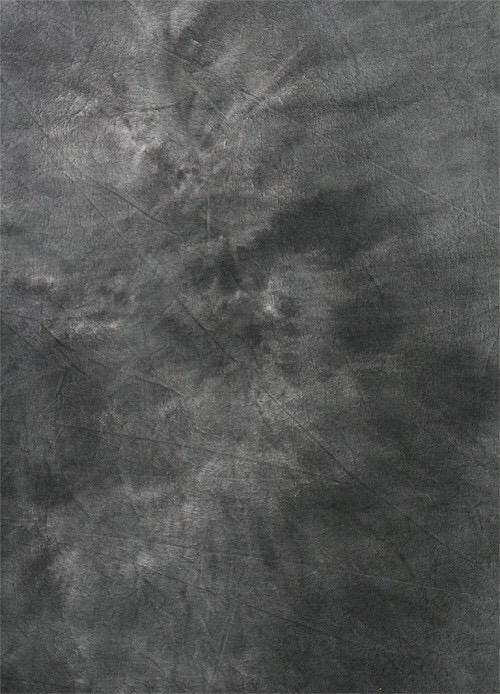
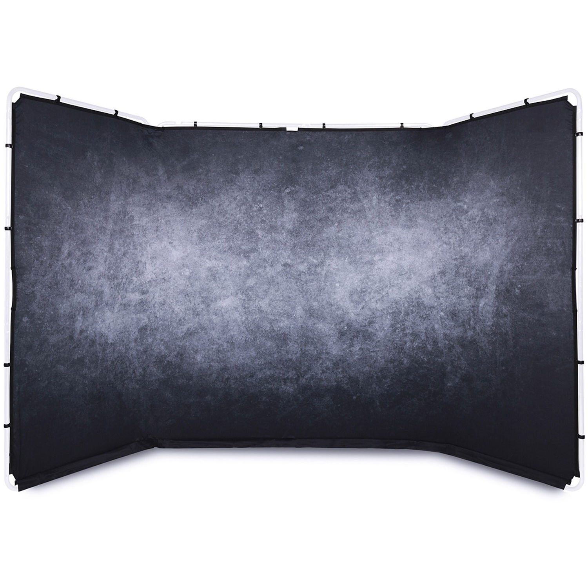
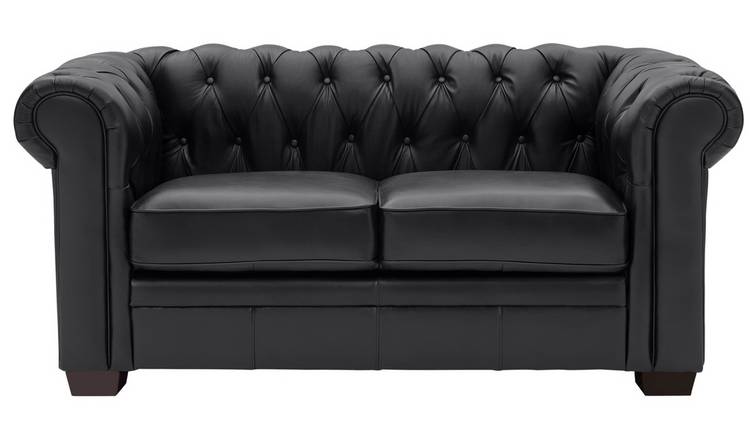
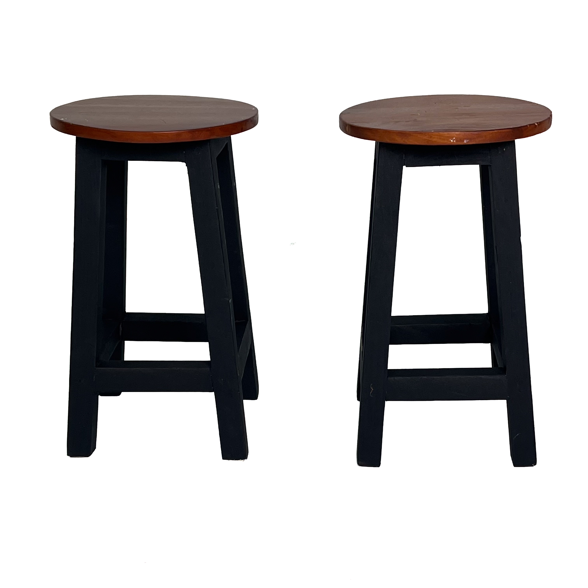
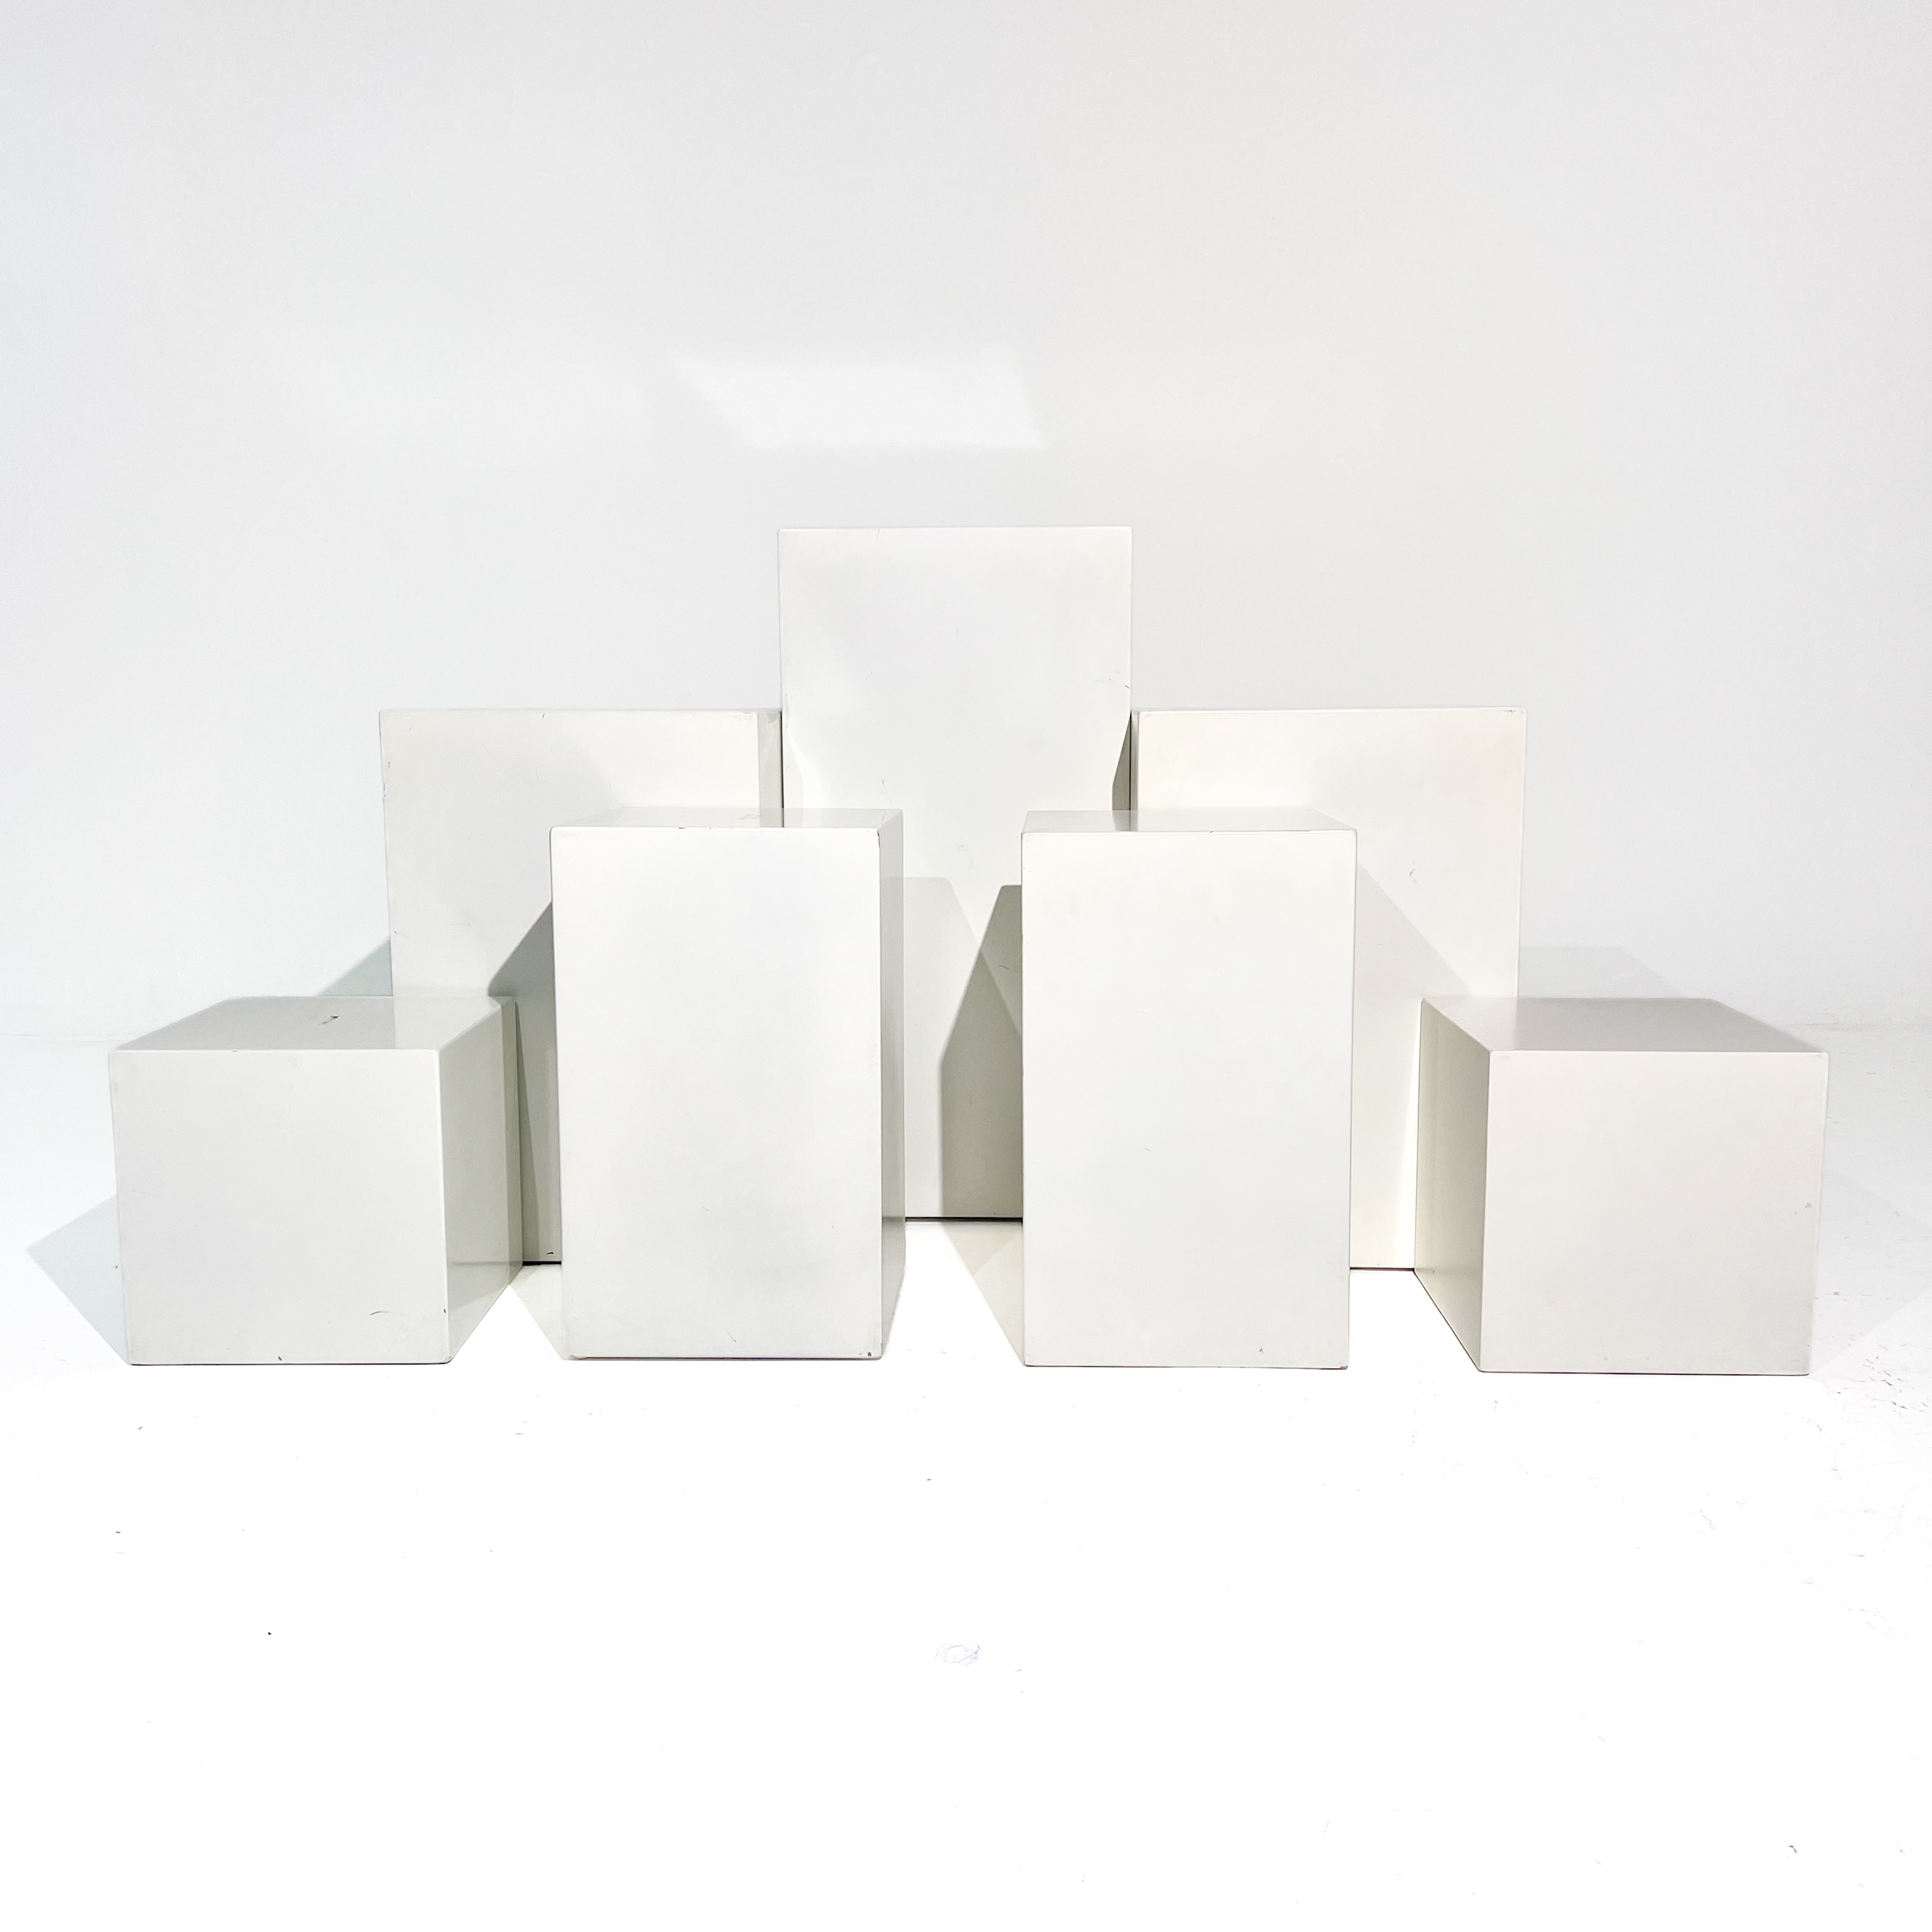
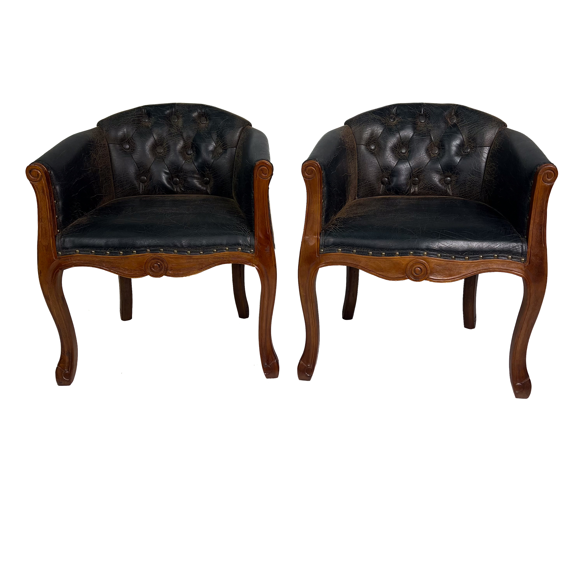
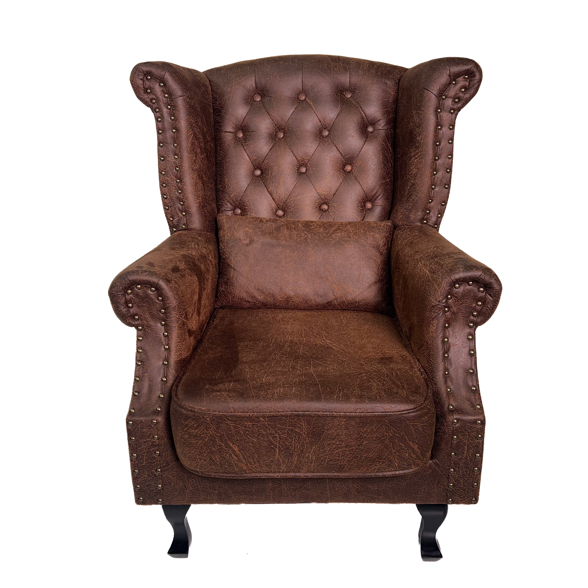
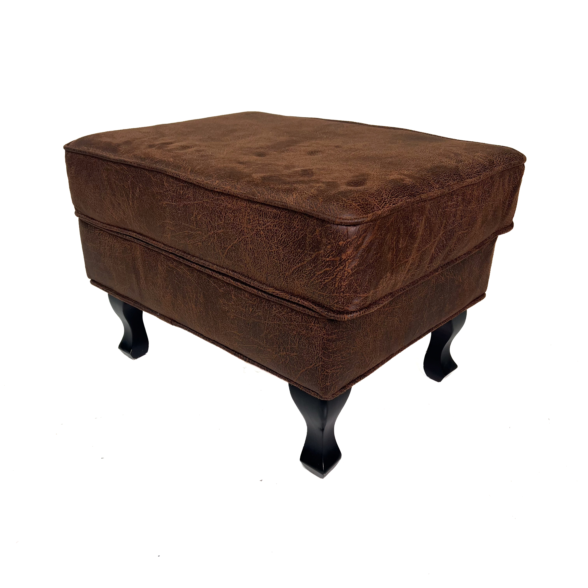
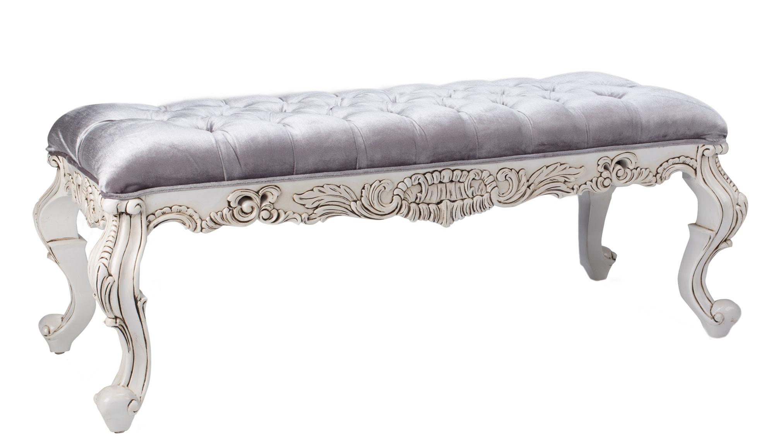
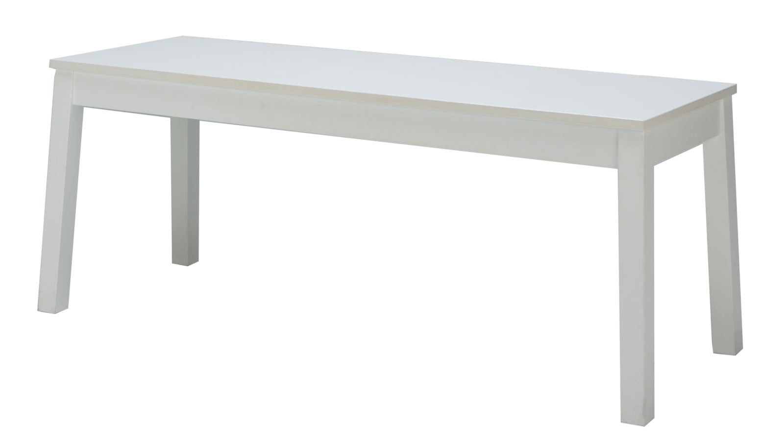
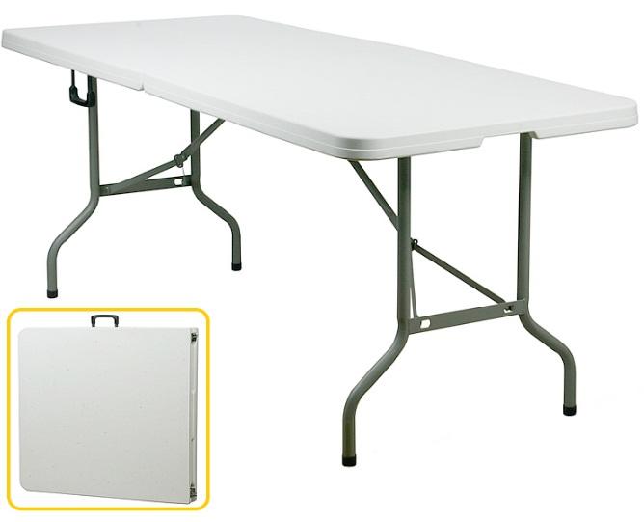
Furniture
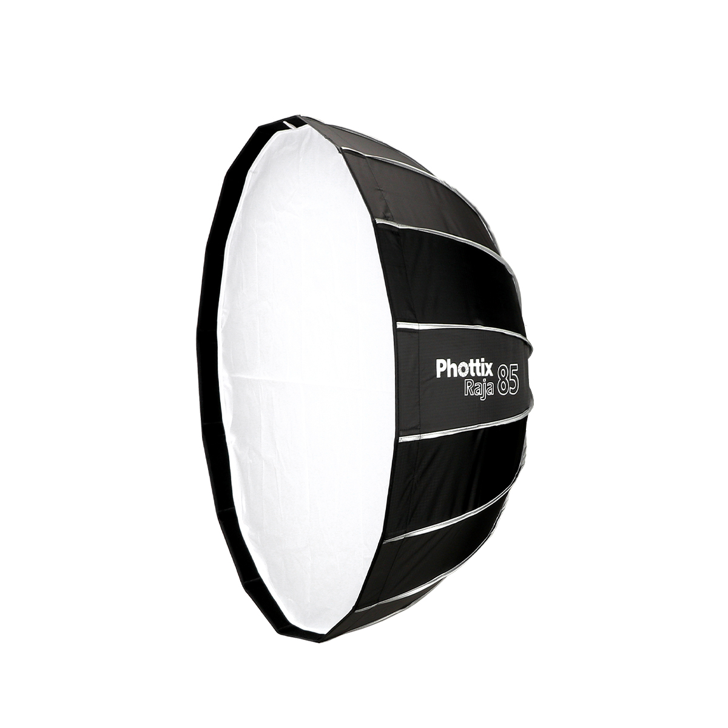
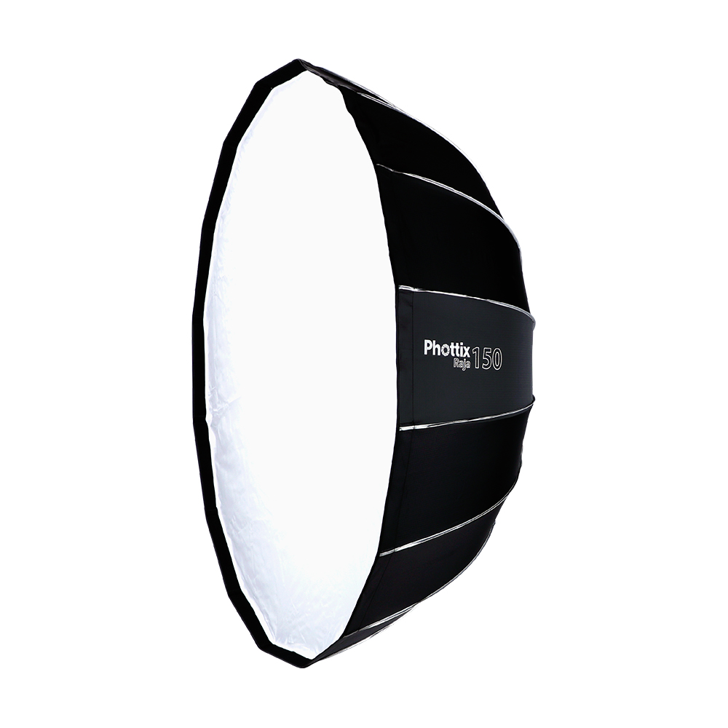
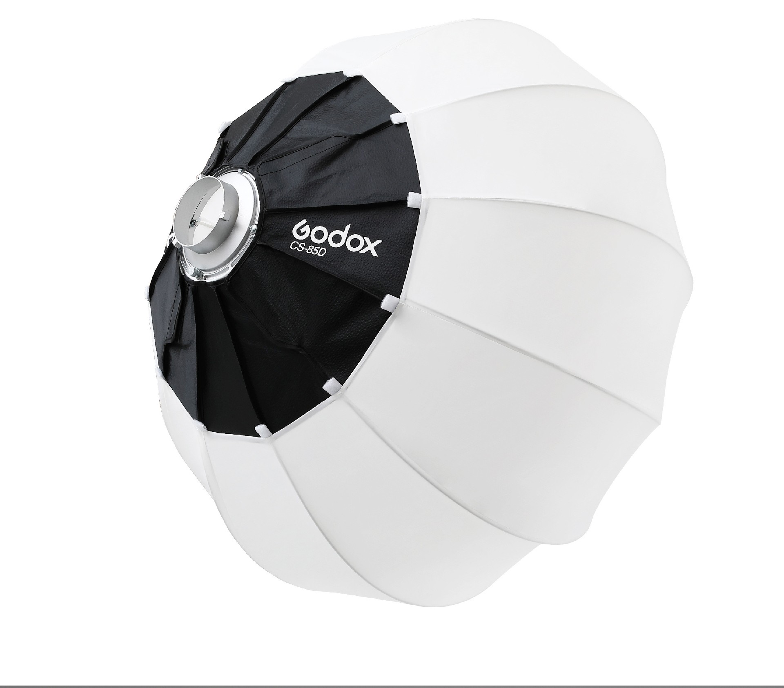
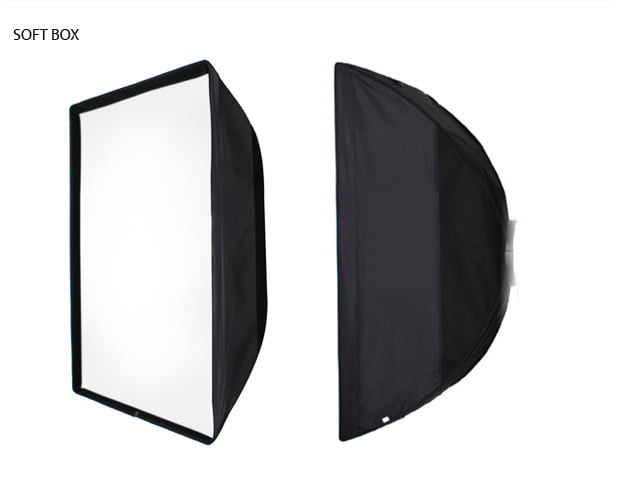
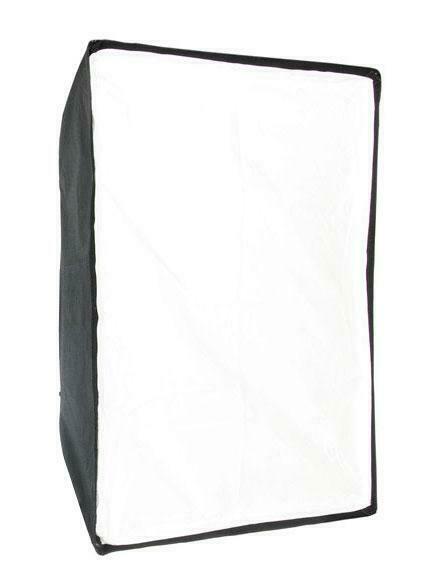
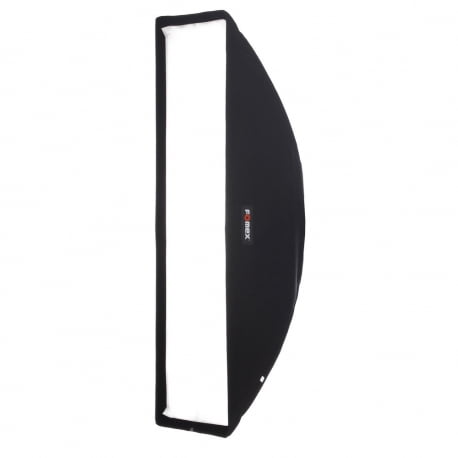
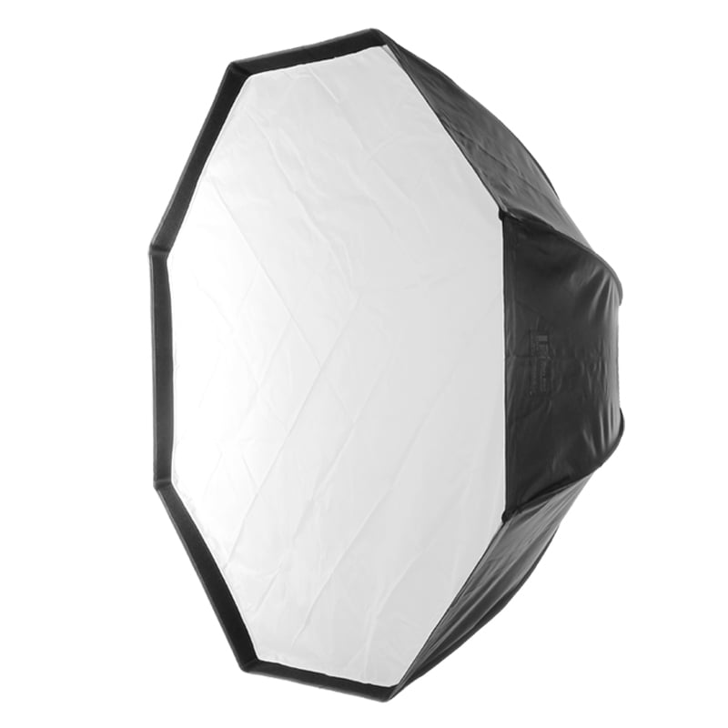
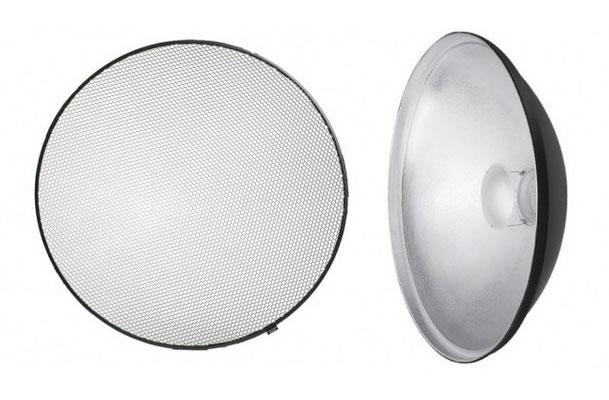
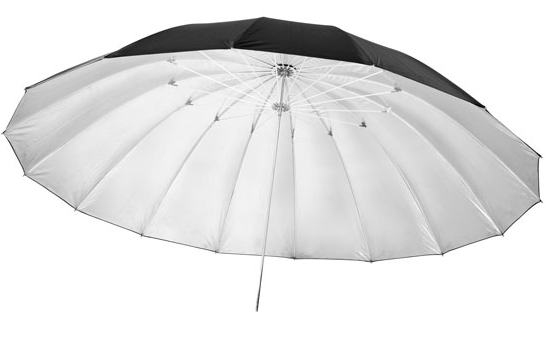
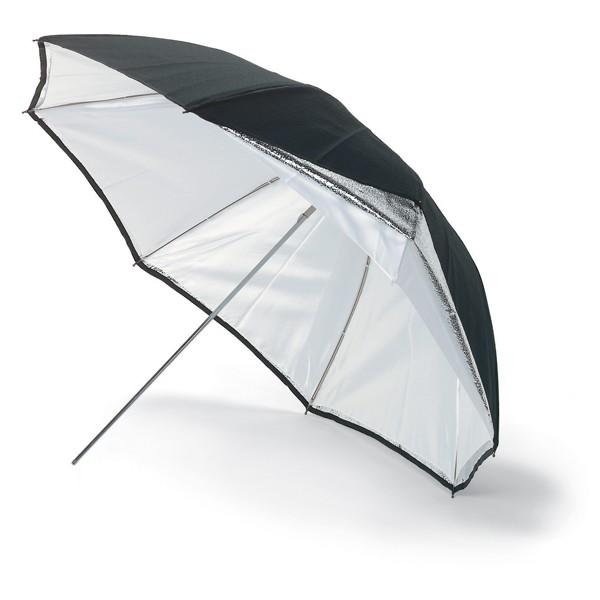
Light Modifiers
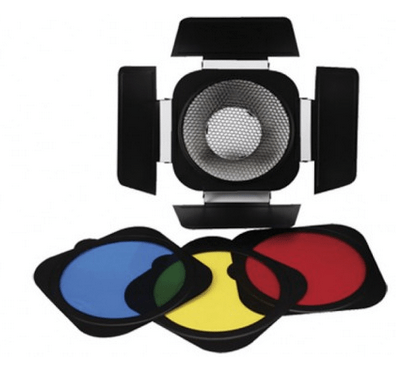
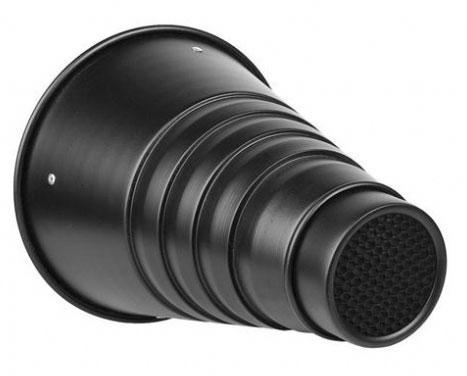
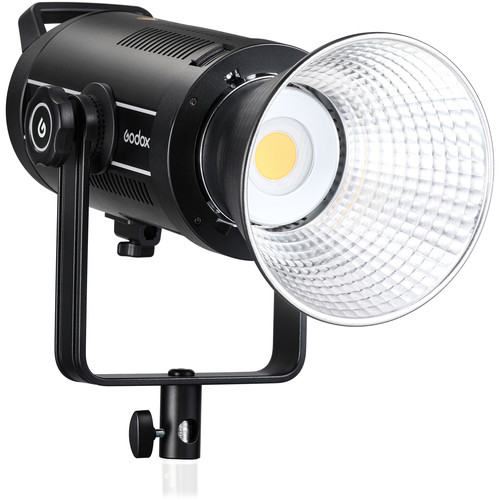
Lighting — Continuous (Video)
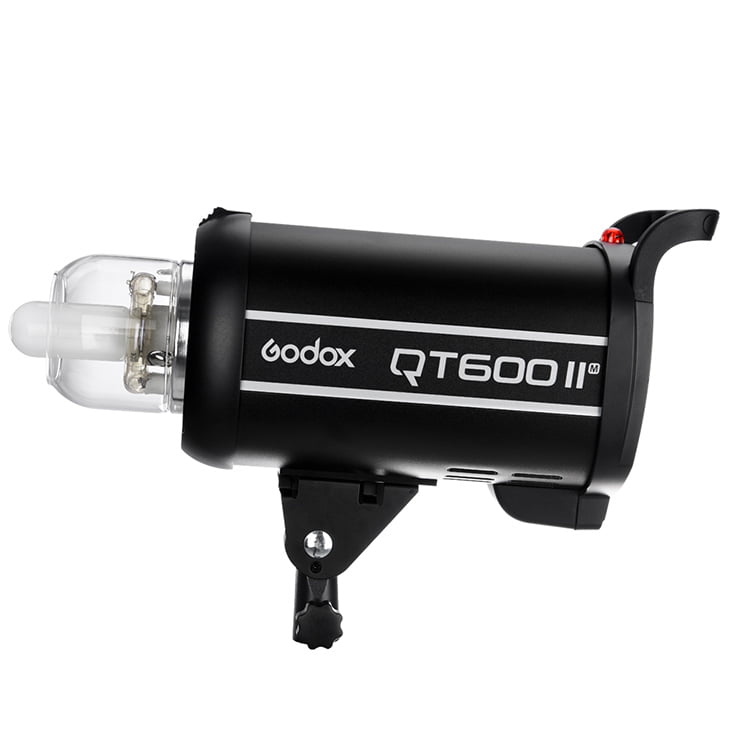
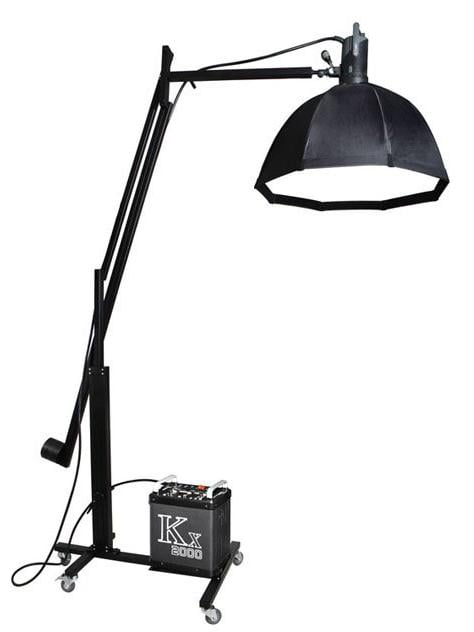
Lighting — Strobes
Reflectors & Scrims
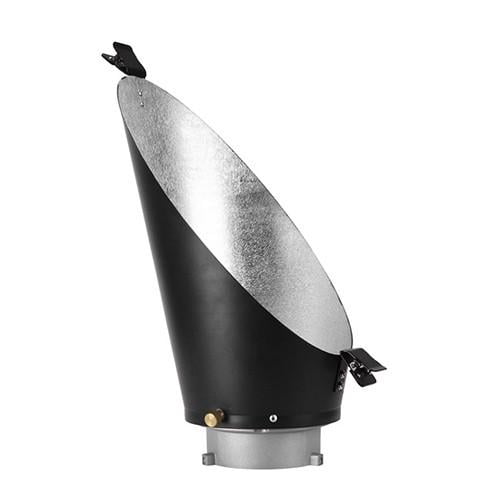
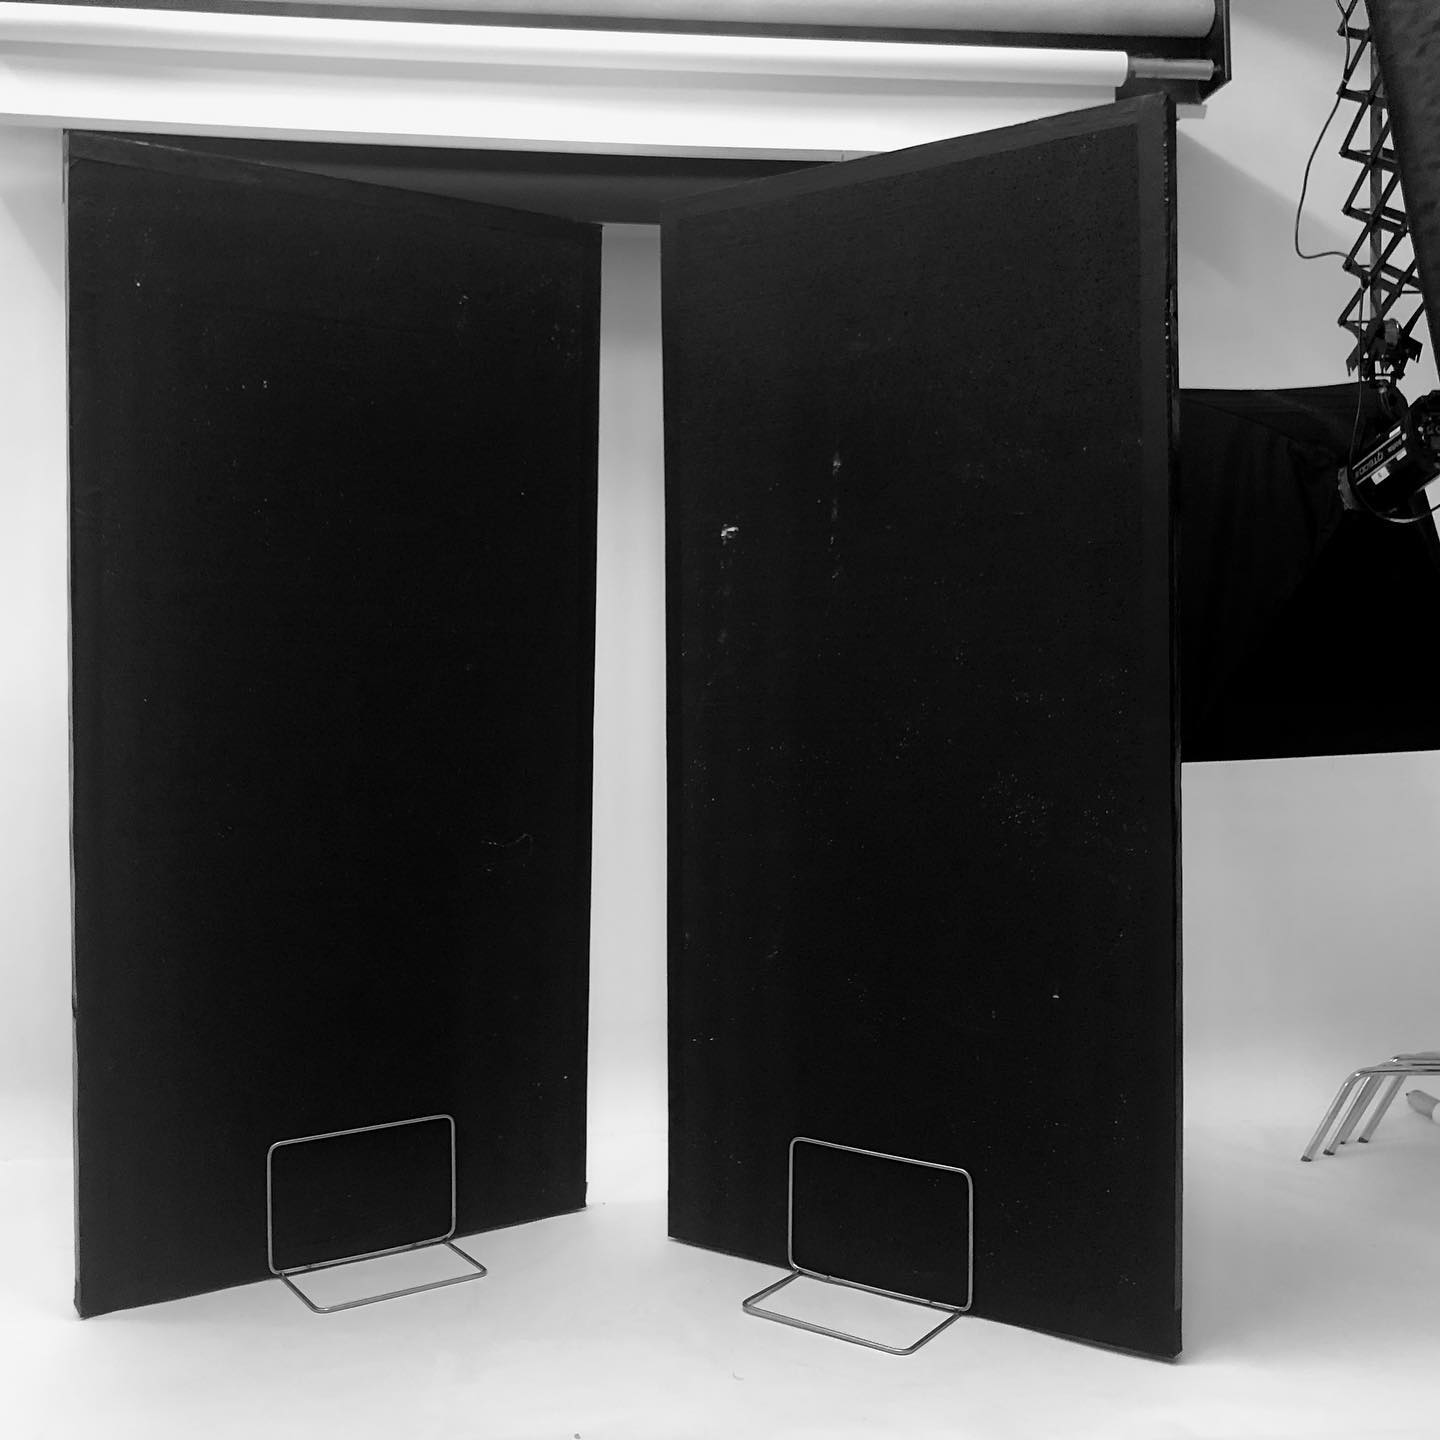
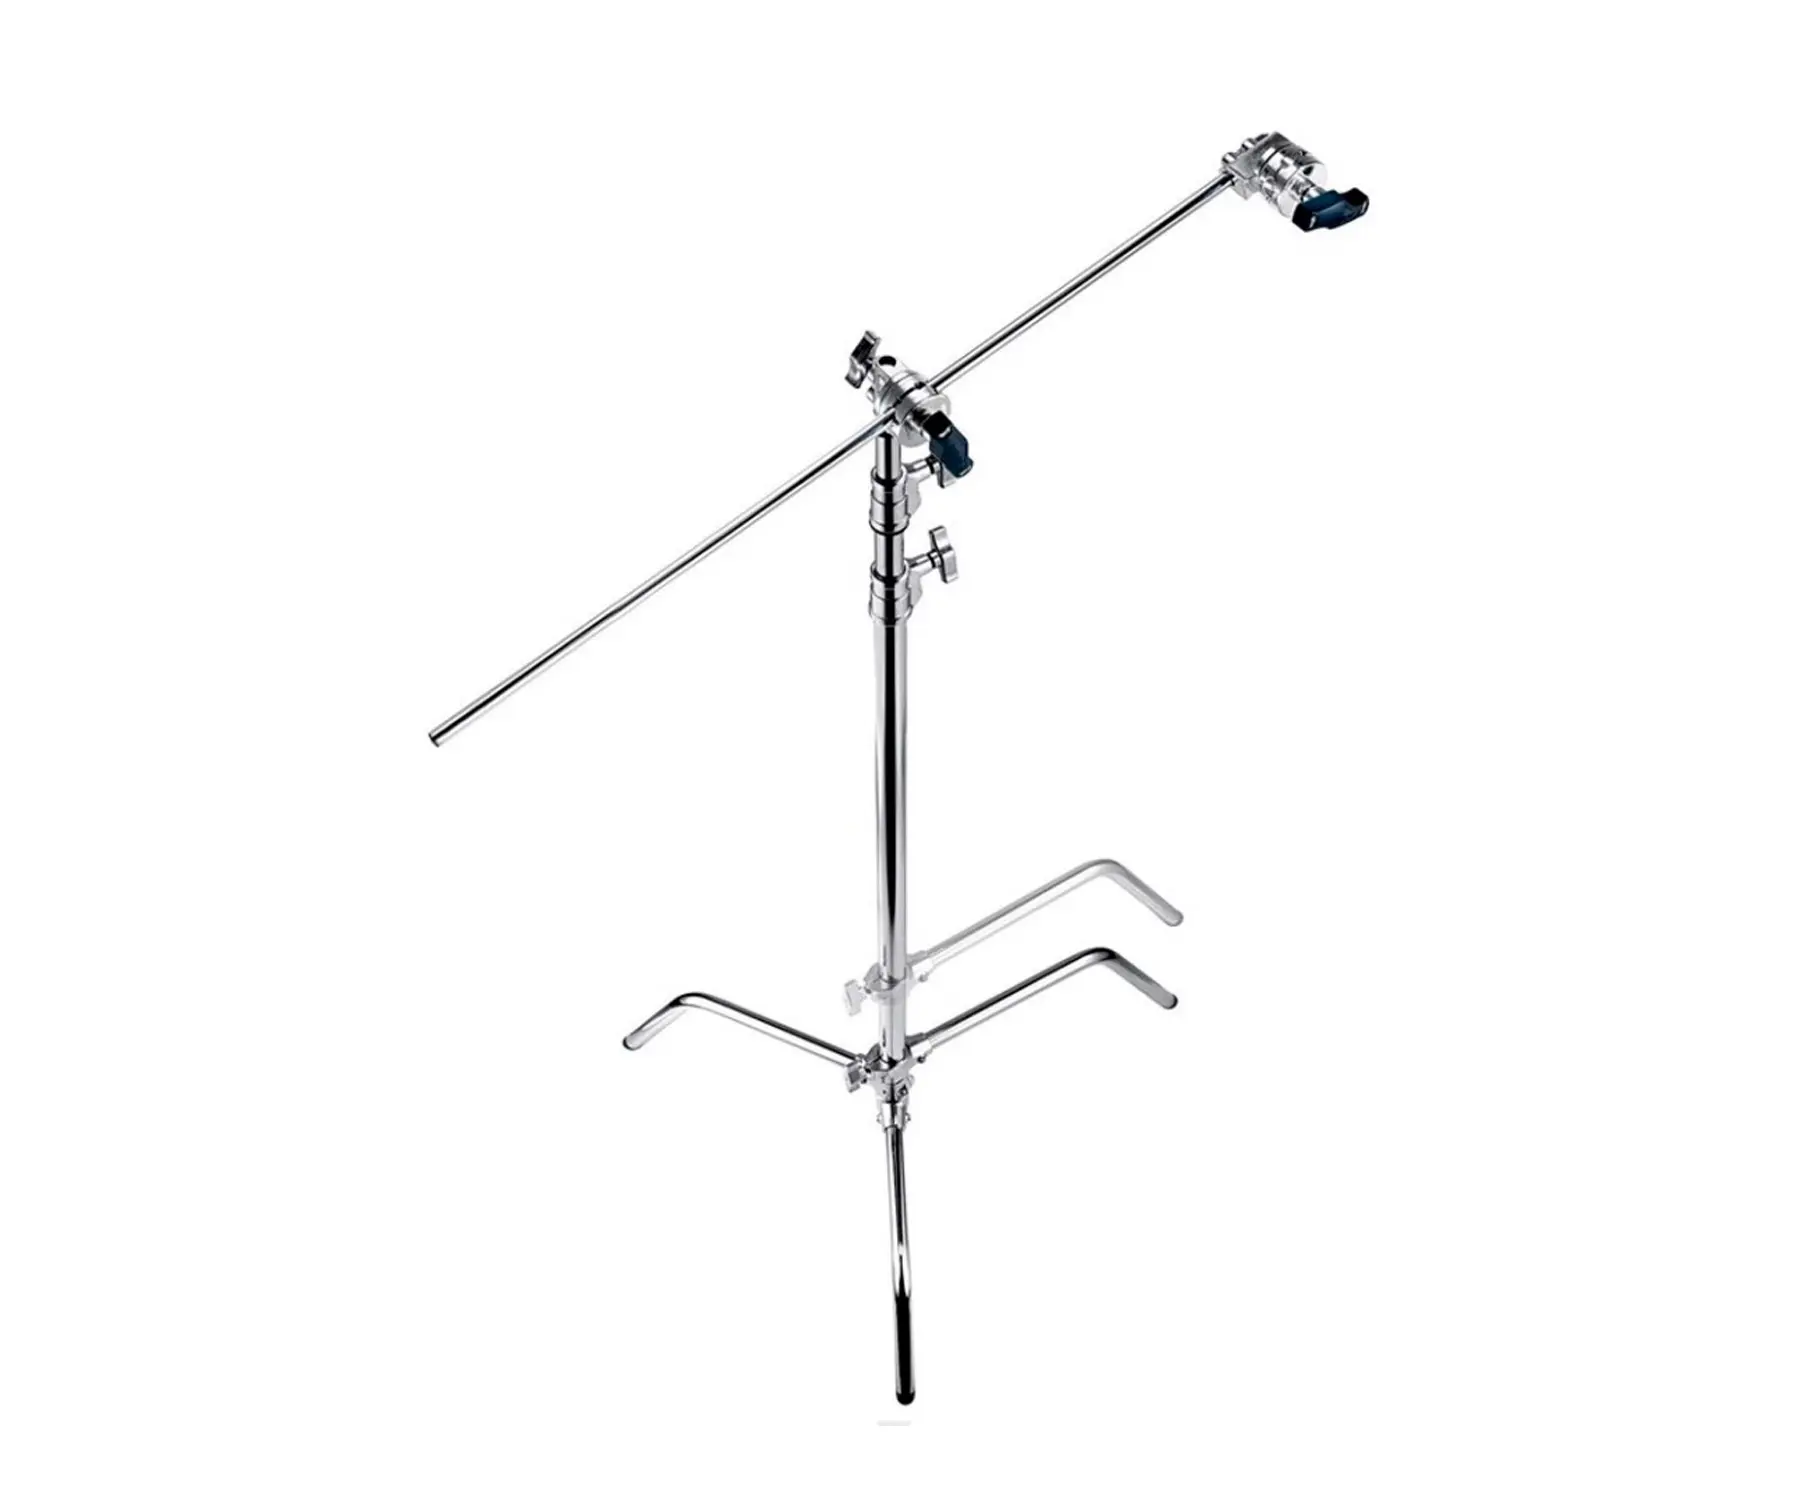
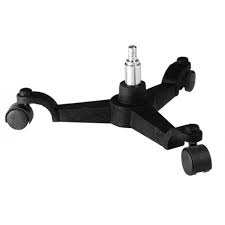
Stands & Rigging
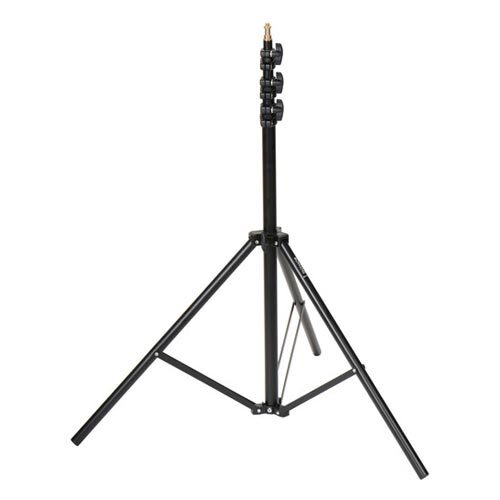
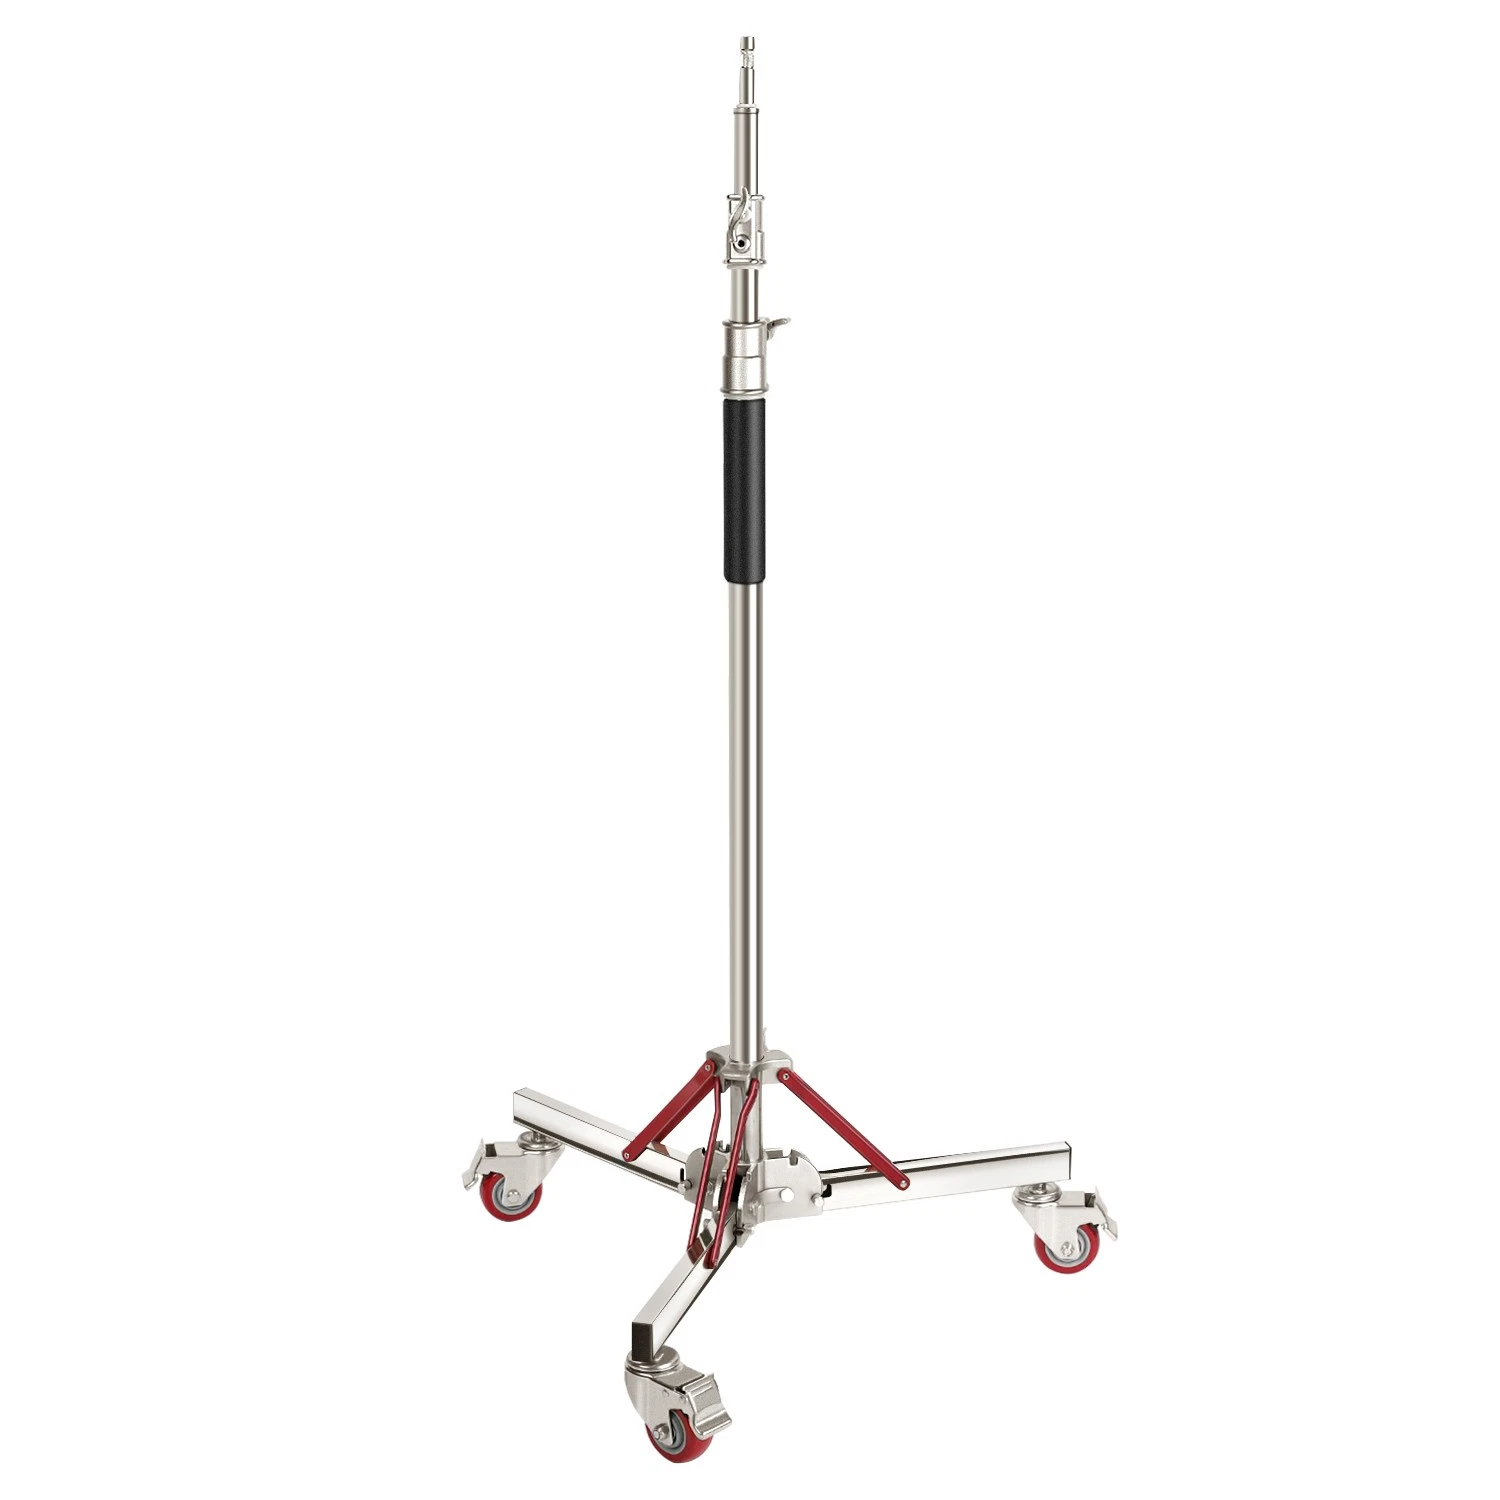
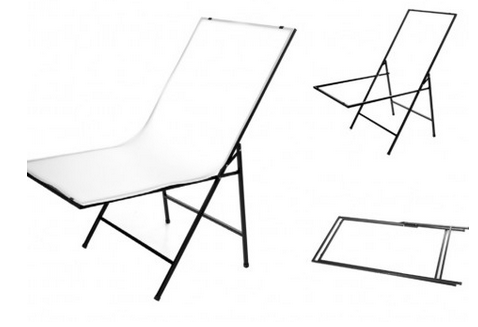
Still Life & Product
Studio Accessories
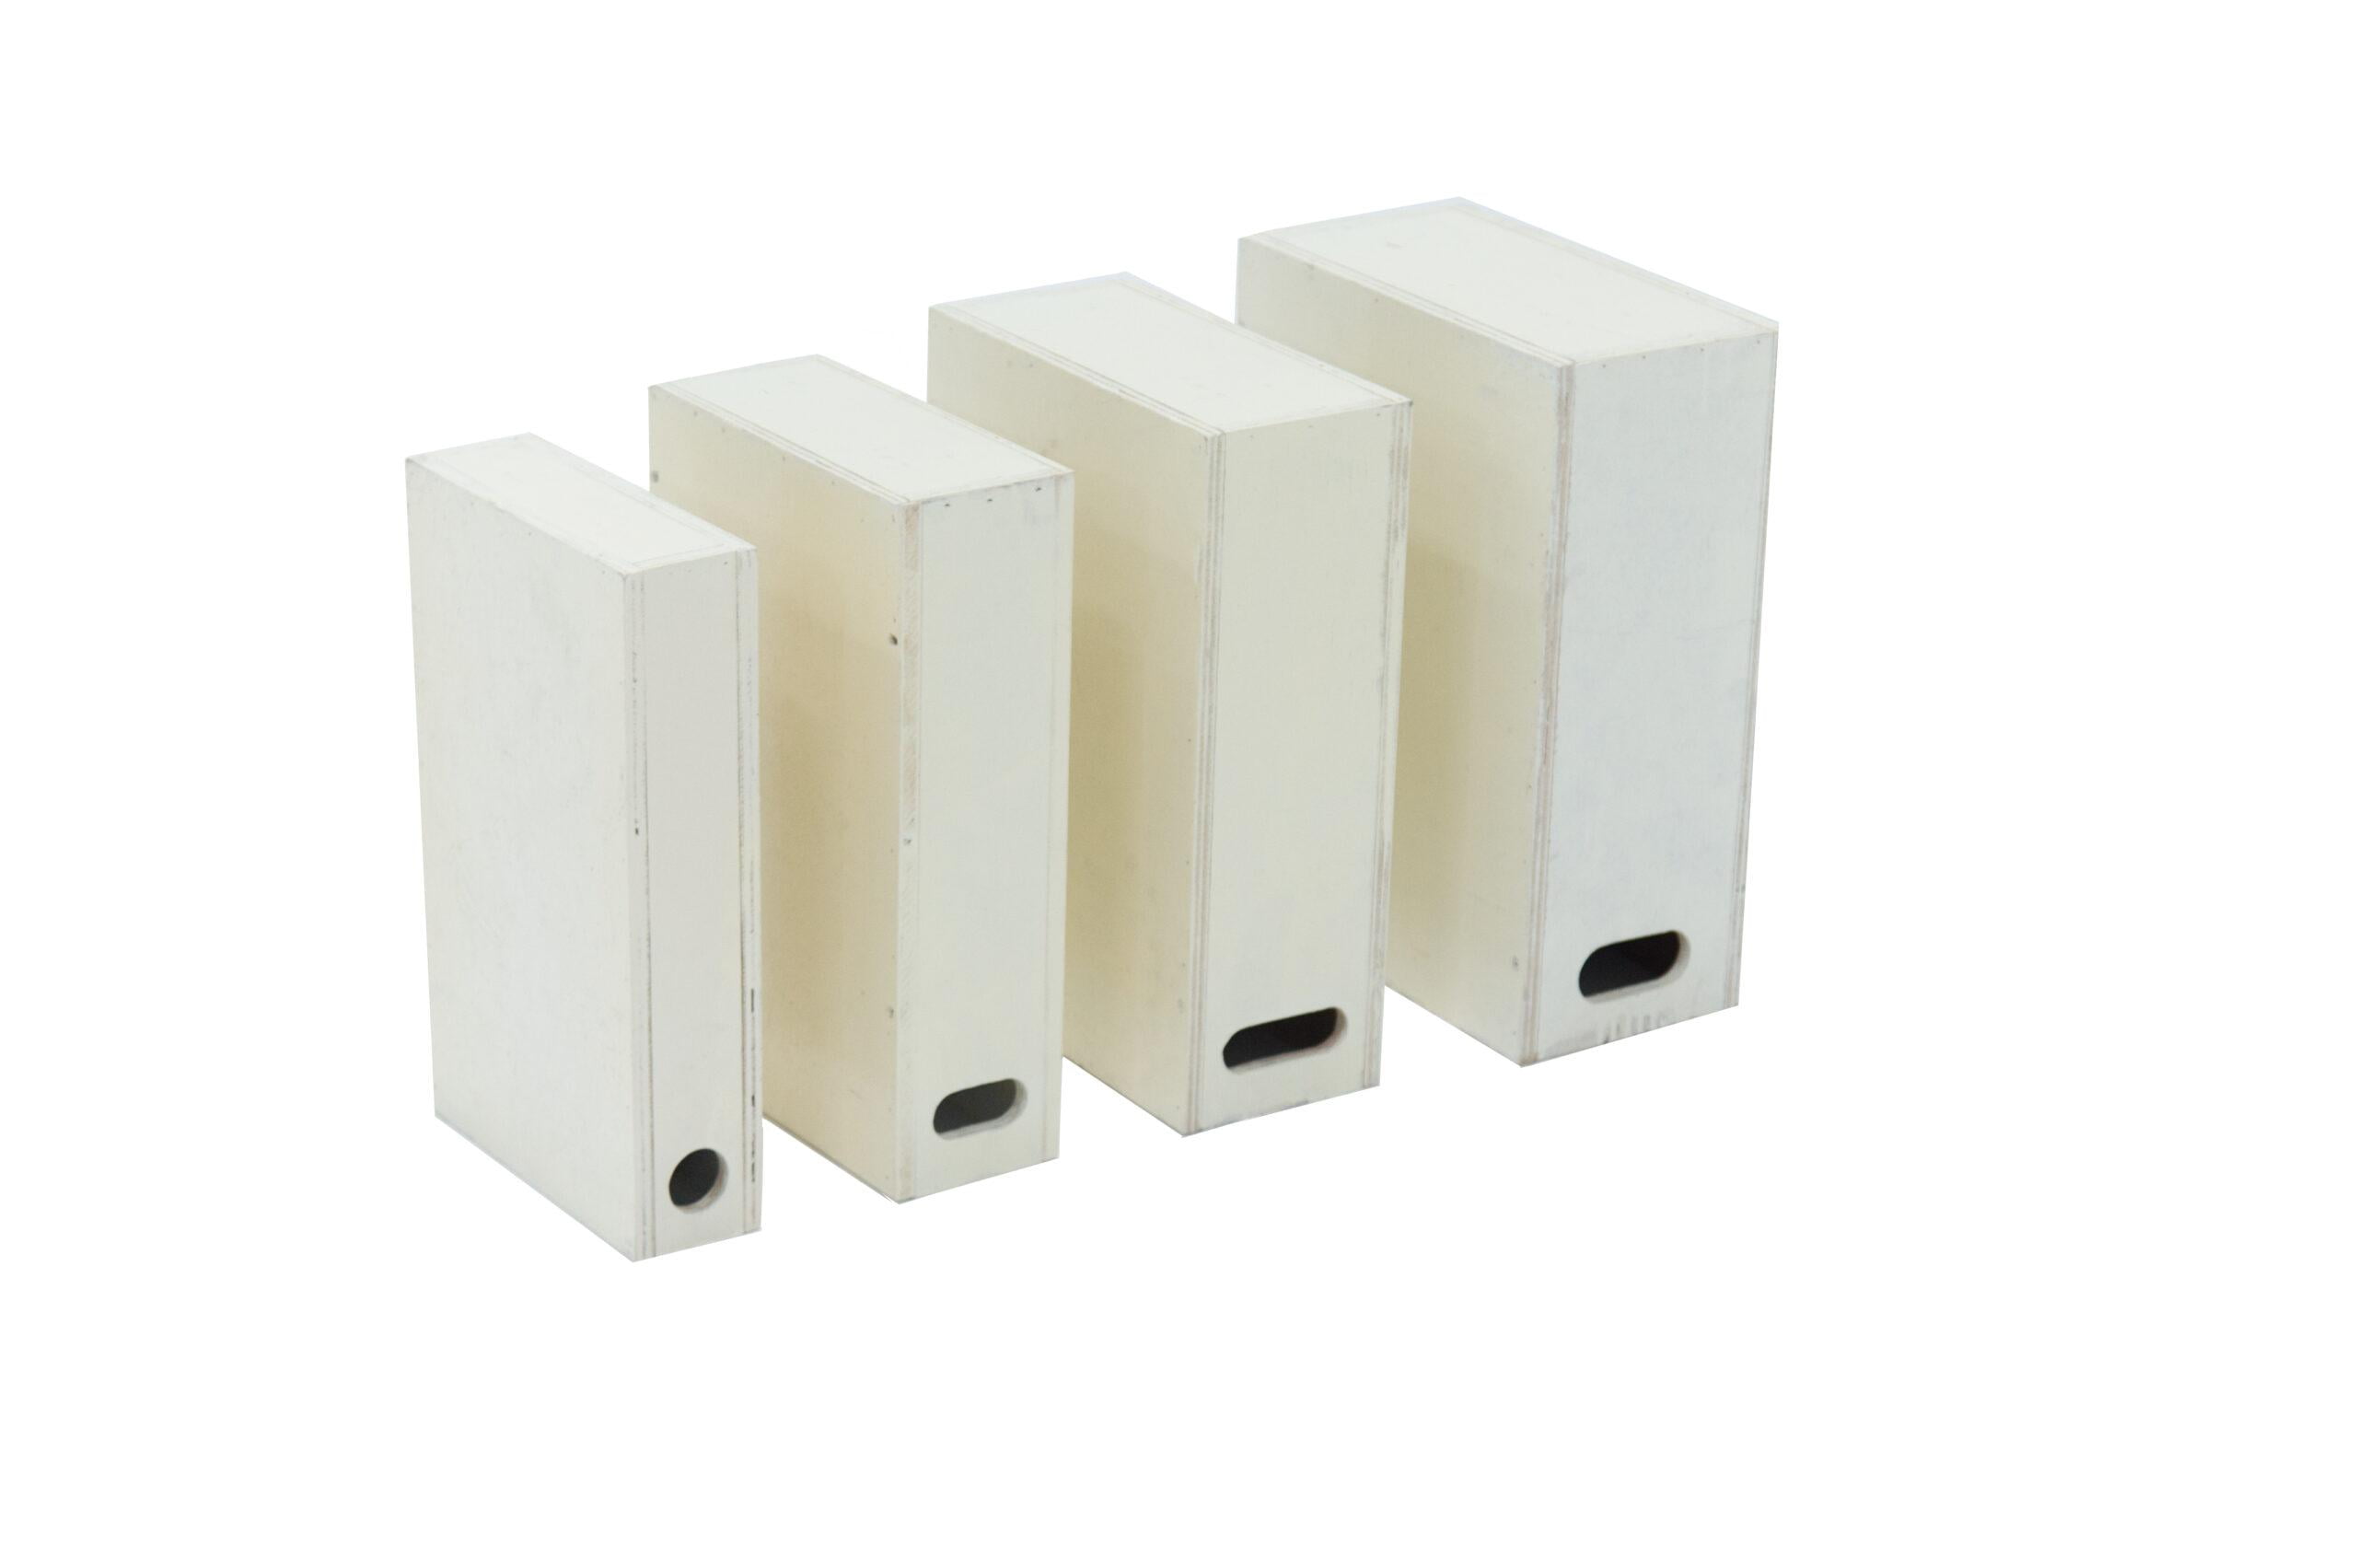
Triggers & Accessories
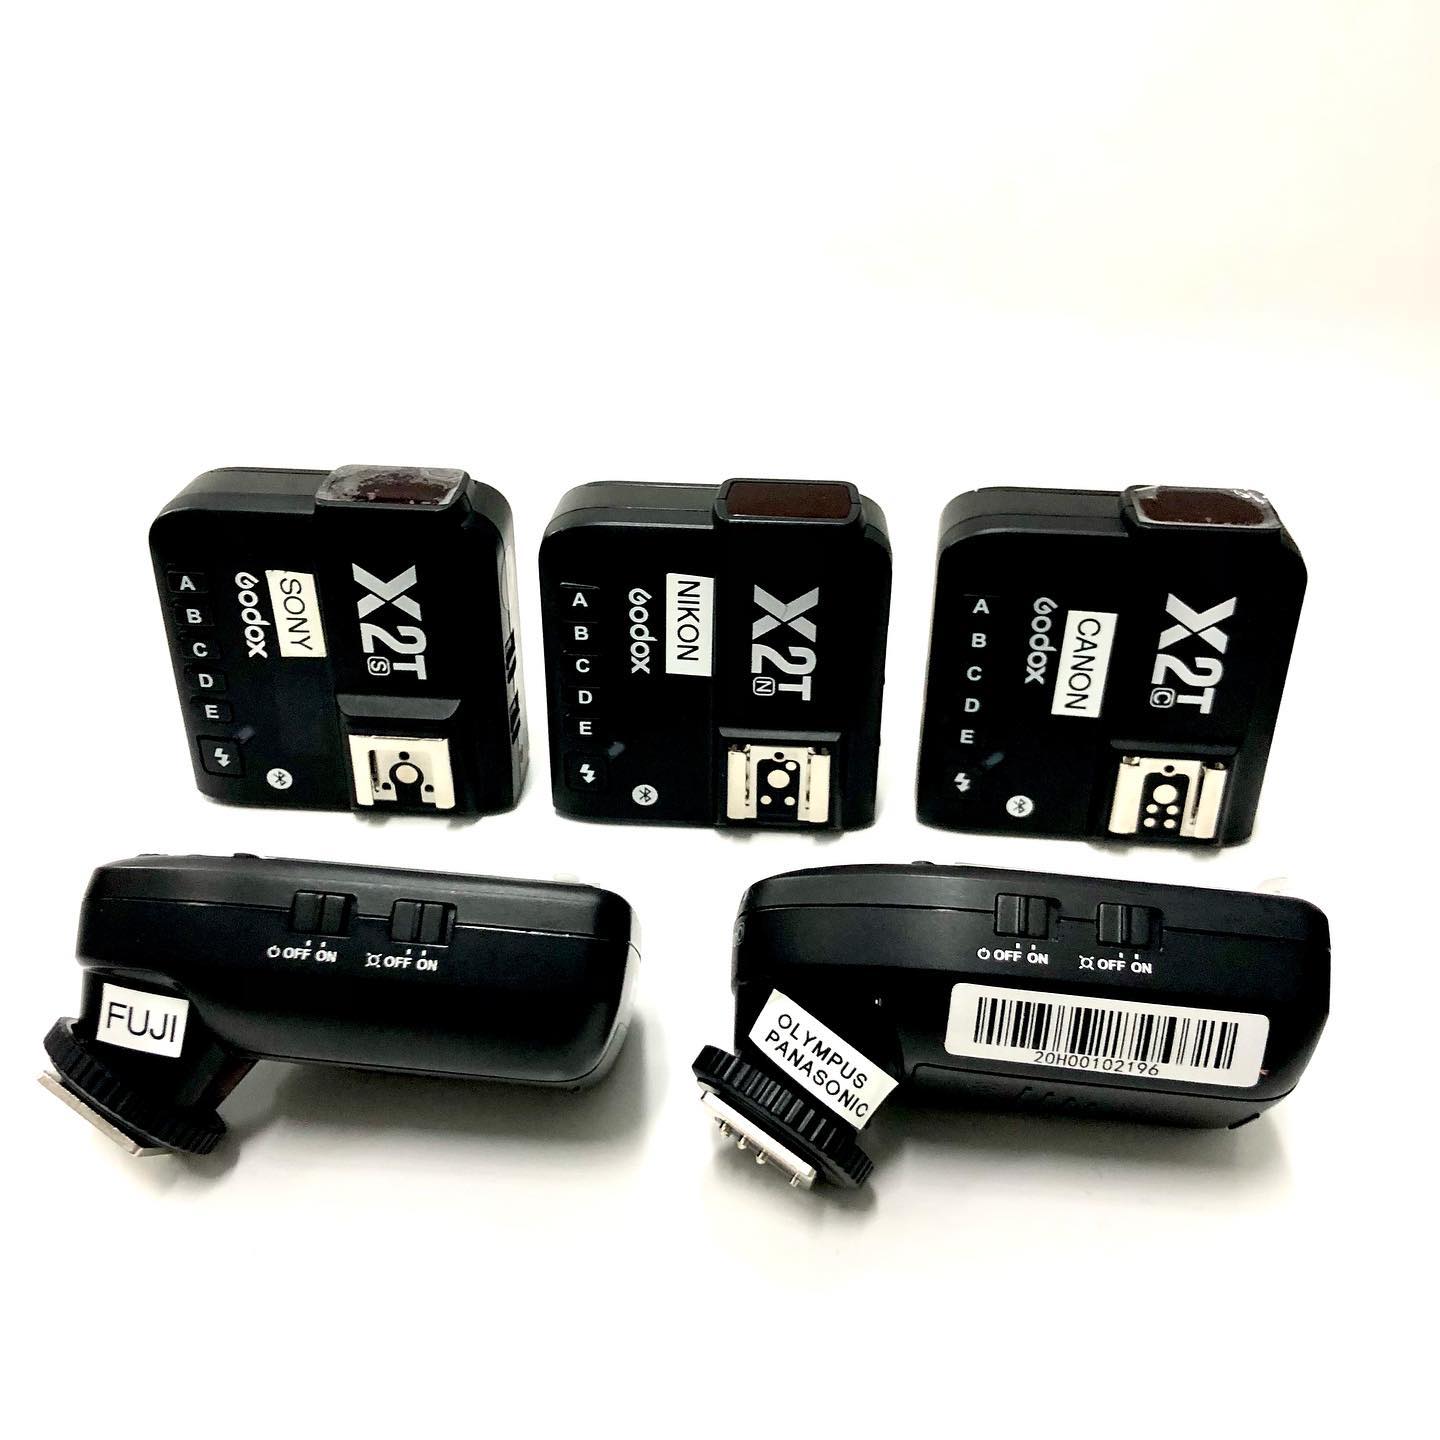
Please note: All equipment is in working order upon your arrival. In the rare event of unforeseen circumstances, our studio assistant will assist with alternatives. Muslin backdrops should be requested in advance as they are stored away. Confirm availability of specific add-ons when booking.